Kitchen renovation planning for a family starts with one sentence, "three meals a day for seven people," and every decision follows from walking a typical Monday through the old kitchen and writing down every place it failed; the mood board on my phone was the last thing I looked at and the friction list was the first. We renovated two years ago, nine weeks with five kids at home for most of it, and the decisions I'm grateful for daily are the 18 inches we added to the island, the three lighting circuits, and the pantry door that opens the right way, and the one I regret is a polished chrome faucet that looked lovely in the showroom. This post is the Monday walk and the friction list, the brief that came from it, the layout and the zones, the island's 18 inches, the three circuits and the $800, the finishes and the chrome mistake, the appliances by what we cook, the pantry door, the nine weeks and the temporary kitchen, feeding seven during a renovation, the budget and where it went, what I'd do differently, what I'd do exactly the same, the contractor conversation, mistakes, and the cost.
The Monday walk
Breakfast for seven at 6:30, five lunches by 7:20, dinner prep at 4:30 with homework happening, dinner at 6, cleanup by 6:45; I walked it through the old kitchen with a notebook and wrote down every crossing, every reach and every "there's nowhere to put this." The list was 31 items: the fridge on the far wall from the counter, one outlet on the island, a pantry door that blocked the fridge, no light on the prep counter, a sink 4 feet from the dishwasher. That list, not the mood board, became the renovation brief, and the classroom version is watching the kids move through the room before rearranging the desks.
The brief
One page: the zones and their order, prep beside the stove beside the serving counter; an island big enough for prep at one end and two kids at the other; three lighting circuits on three dimmers; a pantry off the kitchen with a door that opens away from the fridge; a fridge within one step of the island; two dishwashers if the budget allowed, one if not, beside the sink; outlets every 4 feet on the island; and finishes that hide fingerprints. The brief went to three contractors and the one who read it back to me got the job.
The layout and the zones
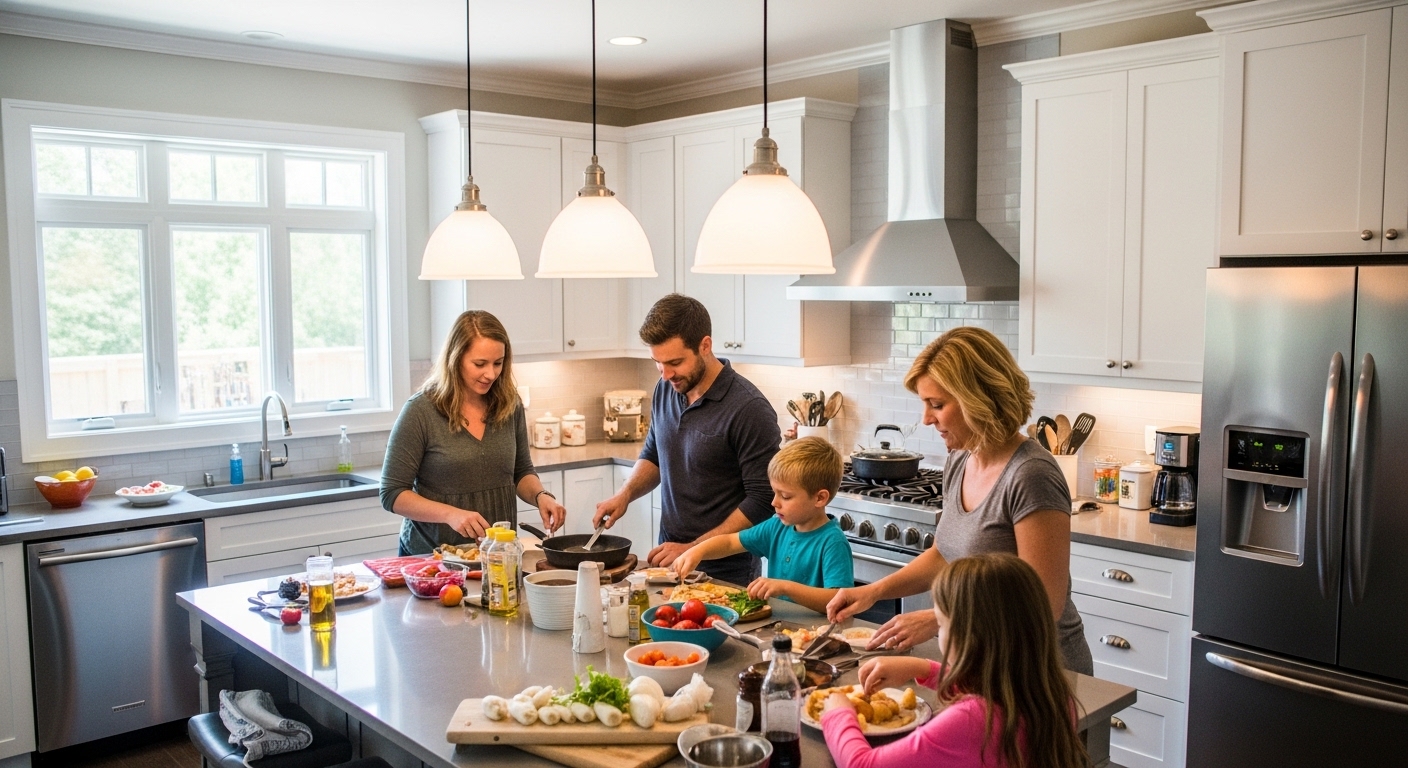
An L with an island: the stove on the long wall with the prep counter to its right and the serving counter at the dining room door; the sink in the island's near end with the dishwasher beside it; the fridge on the short wall one step from the island; the pantry off the short wall. Prep, cooking, serving and cleanup within a step of each other, and the kitchen organization post is what went in the drawers after. The zones were drawn on the old kitchen's floor in painter's tape before a contractor came, with the family walking them at 4:30 on a Tuesday.
The island's 18 inches
The plan's island was 6.5 feet; the built one's 8, because 18 more inches of countertop and cabinet cost about $400 and turned "not quite enough" into "everyone can work here at once." My oldest two do homework at one end while I prep dinner at the other, the lunch line runs down its length, and dinner's served from its far end. It's the best money in the project and it was a late change, the week before the cabinets were ordered, from watching the kids at the old island's 5 feet.
The three circuits and the $800
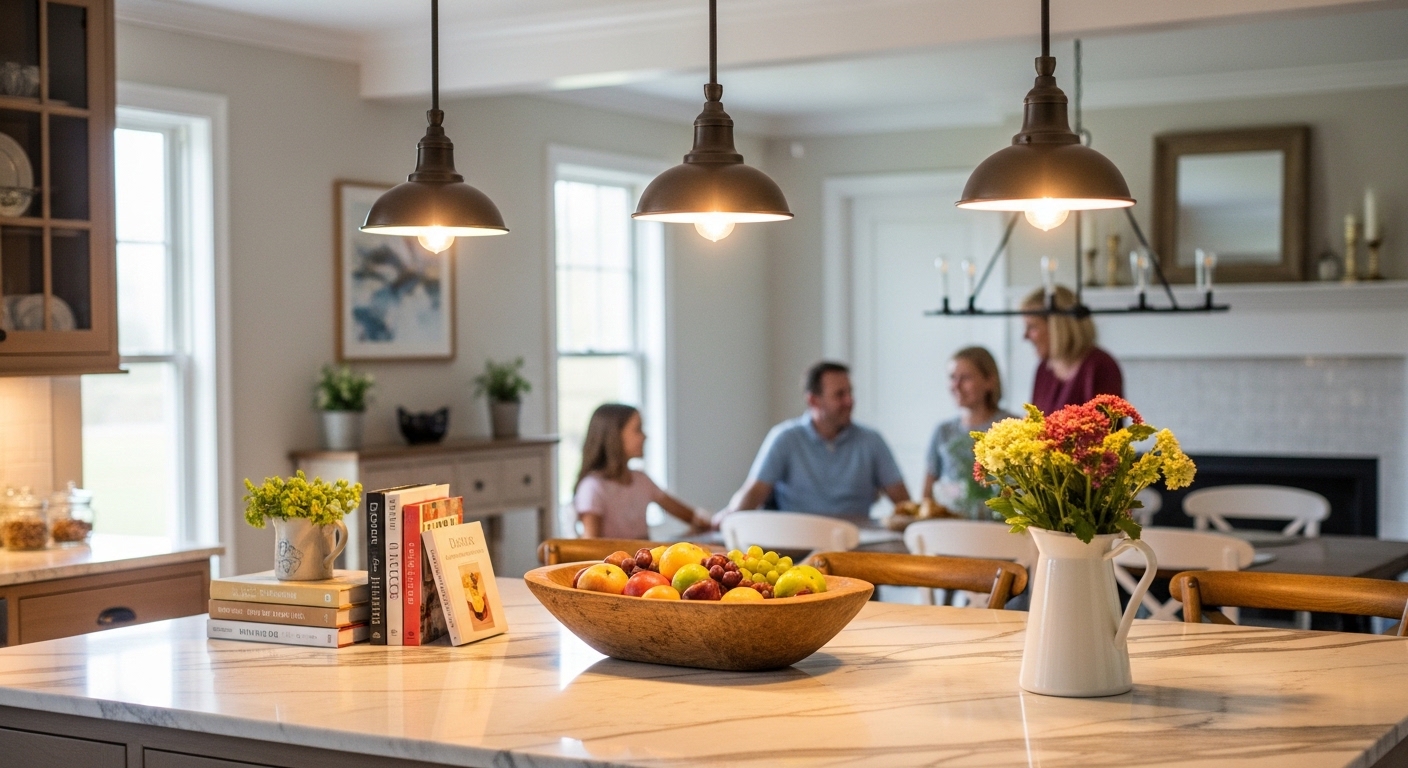
Island pendants, under-cabinet strips and the overhead, each on its own circuit and dimmer; before, one switch ran everything, and after, three switches handle every scenario from a 7 am lunch line at full to a 9 pm glass of water at 10 percent. The electrician charged $800 for the three runs while the walls were open, and it's the line in the budget I'd pay ten times over. The island lighting post is the pendants; the strips are the second-best decision in the house; and the overhead's still the builder's and still on the list.
The finishes and the chrome mistake
White shaker cabinets that wipe, a quartz counter that doesn't stain, a matte tile floor that hides crumbs, brushed nickel pendants and pulls; and a polished chrome faucet because it looked lovely in the showroom under showroom light. With five kids at a kitchen sink, polished chrome means wiping it twice a day, and it's under brushed nickel pendants, which is a mismatch I see every morning. Brushed nickel everywhere in the next kitchen, and the rule for any finish in a family house is that it's chosen in the room's own light with a wet hand on it.
The appliances, by what we cook
A 36-inch range because seven people's dinner is three pans and a sheet tray at once; a counter-depth fridge with the freezer below because the 4-year-old opens the fridge and not the freezer; one dishwasher because two didn't fit the budget and one that runs nightly is enough; a microwave in the pantry on the appliance shelf, off the counter. Every appliance was chosen for a Monday's three meals and not for the showroom, and the range is the one that gets used most and cost most, which is the right pairing.
The pantry door
The old pantry door opened into the fridge's swing, so two people couldn't get food at once, which in a house of seven is every minute of 4:15; the new one's a pocket door, $350 more than a swing, and the pantry post is what's behind it. A door that's in the way is a friction on the list that's cheap to fix during a renovation and impossible after, and it's the item I'd tell anyone to look for on their own Monday walk.
The nine weeks
Demo week one, rough electrical and plumbing weeks two and three, drywall week four, cabinets week five, counter template and wait weeks six and seven, counter and backsplash week eight, punch list week nine; we had no kitchen from week one to week eight. A full renovation with a family at home is six to ten weeks, and nine was the estimate and the reality, because the contractor was the one who'd read the brief back.
The temporary kitchen
The dining room: a folding table with the microwave, the toaster oven, an electric kettle and a two-burner induction plate; the old fridge in the garage; the laundry sink for dishes; paper plates for the first two weeks and the everyday plates after, washed in the laundry sink by the 12- and 14-year-olds. The laundry room post's sink earned its place that summer. Seven weeks of dinners on a two-burner plate is possible with a plan, and the plan was the same Monday walk done in the dining room.
Feeding seven during it
Two weeks of freezer meals made before demo, eaten in weeks one and two; the induction plate for pasta and eggs; the grill for everything else, four nights a week from June to August; and takeout on Fridays, which was the budget's $400 line for the renovation. Breakfast was cereal from the pantry bins on the folding table, and lunches were packed on it; the kids' zone from the kitchen moved to a bin on the floor. Nobody starved and the 9-year-old learned to grill, which is the one thing about the nine weeks I'd keep.
The budget and where it went
Cabinets 32 percent, counters 14, appliances 20, labor 22, electrical and plumbing 7, the floor and tile 5; the island's $400 and the electrician's $800 were 2 percent of it together and are the two things I'd point to first. A family kitchen's budget goes where a showroom kitchen's does, and the difference is in the 2 percent that's about how the room works rather than how it looks.
What I'd do differently
The faucet. Two dishwashers, by cutting the backsplash's budget. A brighter overhead from the start instead of keeping the builder's. A pot filler at the range, which is $300 during and $1,500 after. And the temporary kitchen set up a week before demo instead of the night before, which was a night of finding the kettle.
What I'd do exactly the same
The Monday walk and the brief. The zones on the floor in tape. The 18 inches. The three circuits. The pocket door. The fridge one step from the island. The outlets every 4 feet. The white shaker and the quartz. The 36-inch range. The contractor who read the brief back. The freezer meals. Everything that came from watching how we cook rather than from the phone, which is most of the kitchen.
The contractor conversation
Three bids, and the question for each was "tell me what you think we're trying to do," and the one who said "feed seven people three times a day without crossing the kitchen" got it; the other two talked about the backsplash. A contractor who understands the brief is a contractor who'll suggest the 18 inches, which ours did, and who'll say the pot filler's now or never, which ours did and I didn't listen. The brief's the conversation, and the bid's the second thing.
Outlets, which nobody plans
Every 4 feet on the island, including one at the homework end for a laptop, and one inside the pantry for the strip and the toaster; the old kitchen had one on the island and a power strip on the counter for the lunch line's blender, which was on the friction list at number 14. Outlets are the cheapest thing to add during a renovation and the most annoying thing to lack after, and a family kitchen's island is a desk, a charging station and a prep counter, which is three outlets' worth.
The kids during the nine weeks
Each kid had a renovation job: the 14-year-old ran the dishes in the laundry sink, the 12-year-old set the folding table, the 9-year-old grilled with Matt, the 7-year-old carried, and the 4-year-old supervised with a hard hat the contractor gave her. A renovation with kids at home is a renovation the kids are in, and the jobs are what kept nine weeks from being nine weeks of "when will the kitchen be done." The 9-year-old still grills, and the 4-year-old still has the hat.
Mistakes
The chrome faucet. No pot filler. The builder's overhead kept. The temporary kitchen set up the night before. And the first week of paper plates for seven, which was a trash bag a day and the reason the everyday plates came out of the box in week three.
In one paragraph
Walk a Monday through the old kitchen and list every friction. Write a one-page brief from the list and give it to three contractors. Draw the zones on the floor in tape. Add the 18 inches. Run three lighting circuits while the walls are open. Choose finishes with a wet hand in the room's light, and not polished chrome. Freeze two weeks of dinners, set up the dining room a week early, and let a 9-year-old learn the grill. Nine weeks, and a kitchen that feeds seven three times a day without anyone crossing it.
What it cost
The whole renovation, in the middle five figures for a 220-square-foot kitchen, with the island's extra 18 inches at $400, the three circuits at $800, and the pocket door at $350 as the three lines that changed how the room works; the takeout line was $400 and the freezer meals were a weekend. The under-$1,600 of those three decisions is the part of the budget this post is about, because the rest is cabinets and counters and every kitchen has those.
Shop this post: kitchen pendant lighting for the circuit that's worth running while the walls are open